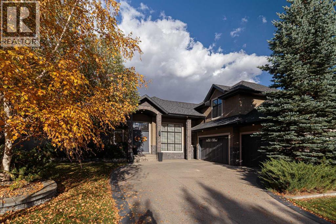
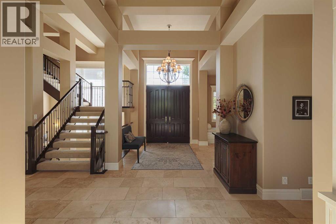
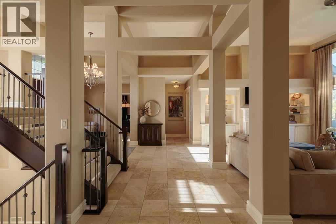
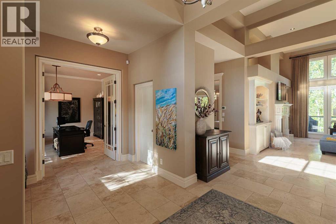
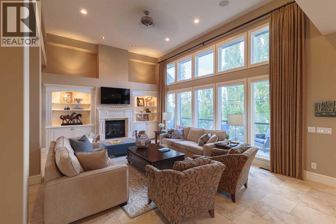
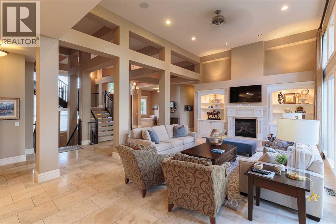
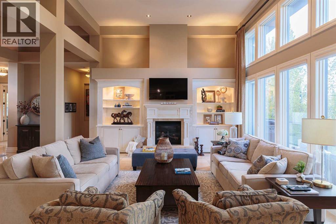
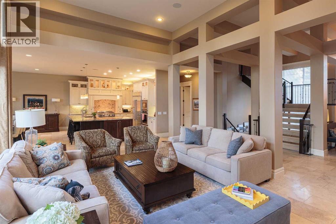
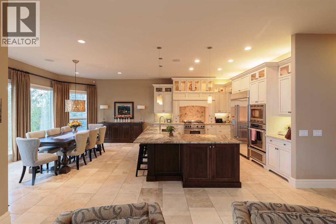
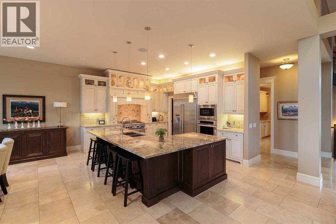
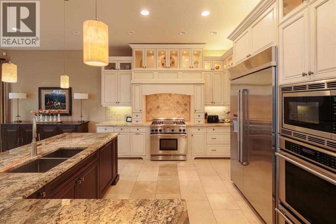
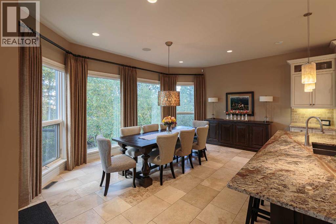
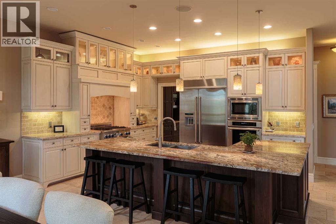
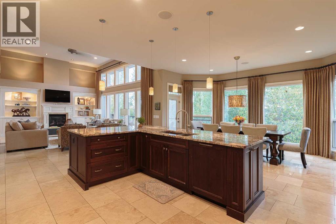
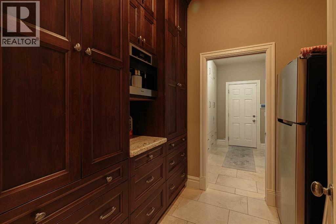
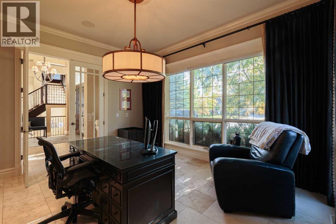
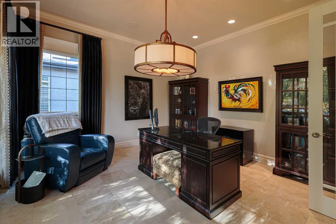
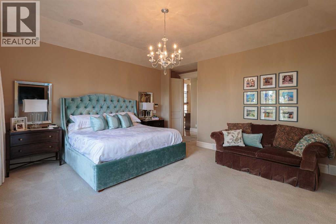
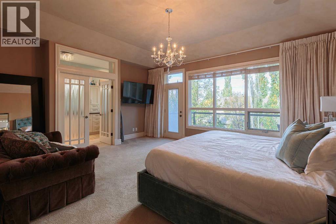
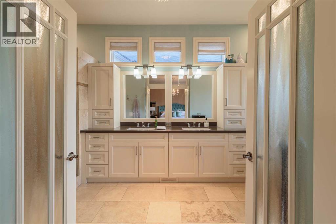
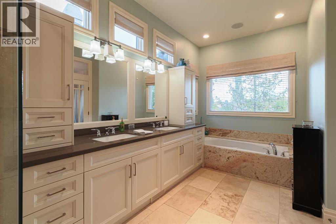
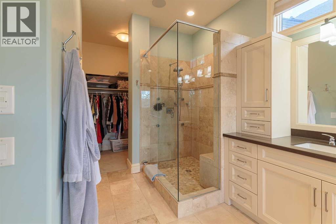
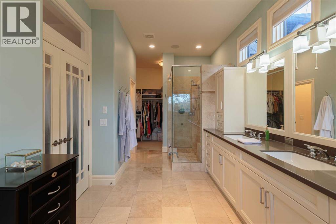
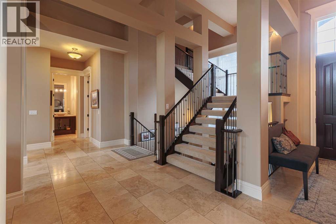
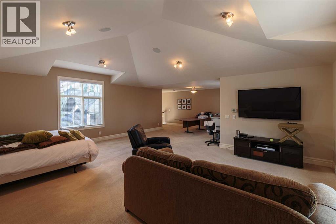
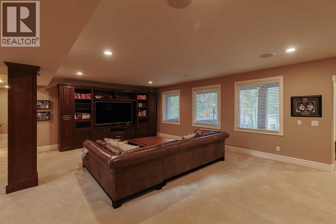
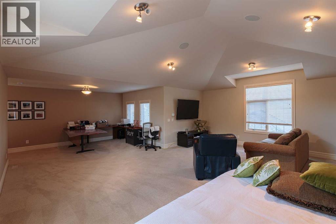
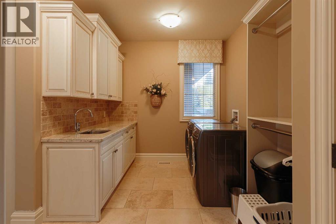
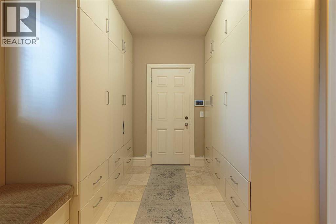
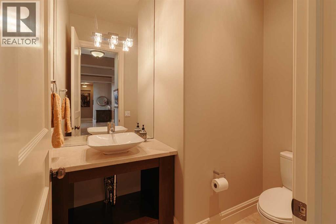
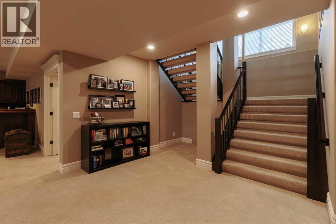
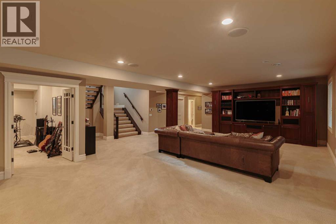
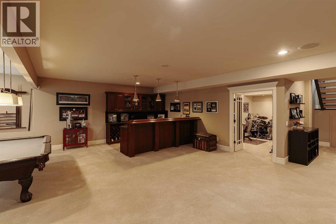
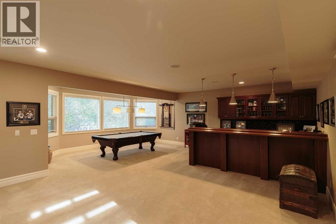
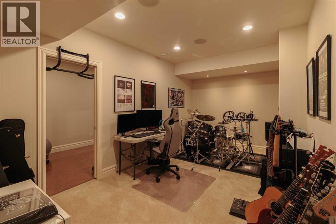
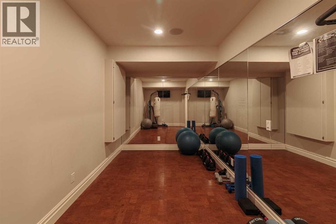
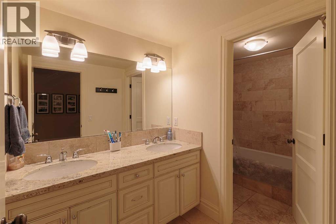
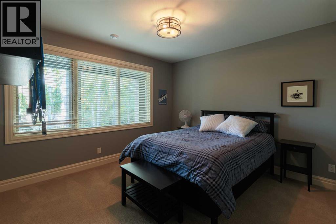
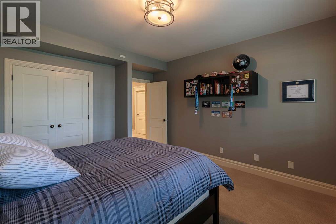
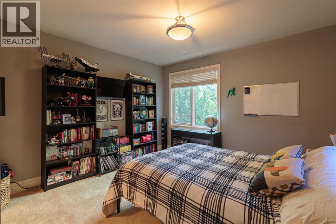
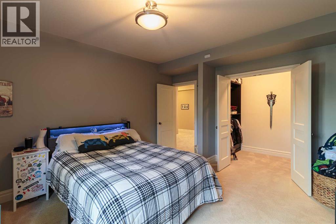
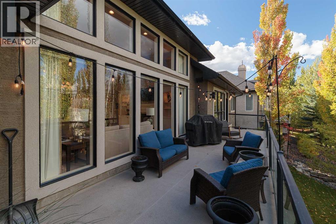
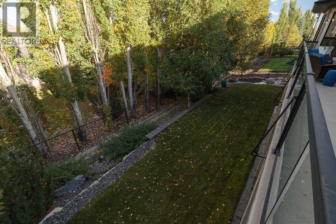
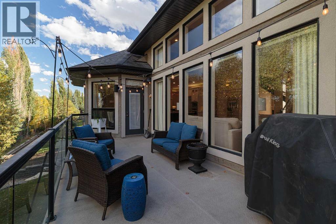
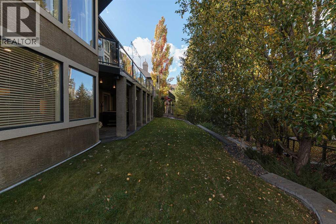
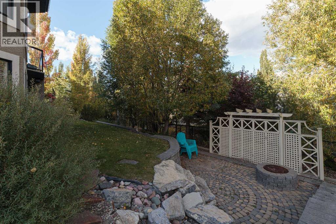
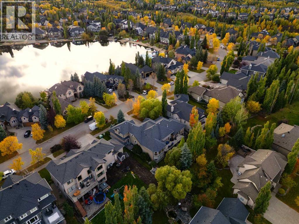
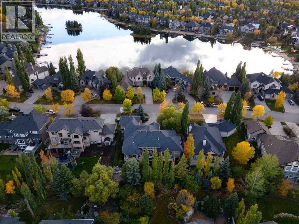
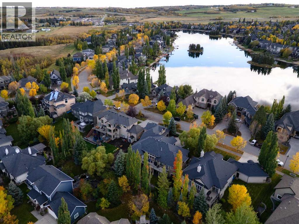
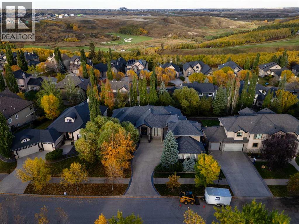
PRIDE OF OWNERSHIP MEETS LAKE LIFESTYLE. Welcome to 129 Heritage Lake Drive, a true pride-of-ownership walkout bungalow offering nearly 6,000 sq. ft. of immaculately finished living space in one of the Calgary's most coveted lake communities; Heritage Pointe, plus a versatile 700 sq. ft. bonus room. Mature landscaping and a circular driveway create outstanding curb appeal, hinting at the quality that continues throughout the home. A grand foyer with its soaring ceiling and wrought-iron staircase sets the tone the moment you step inside, with rich imported Italian travertine flooring carrying through to the open-concept kitchen, dining, and living areas. The chef-inspired kitchen is a showpiece, anchored by granite countertops, a large centre island, a natural gas range, wall oven, and two dishwashers â built for effortless entertaining and everyday family life alike. A butler's pantry with a built-in Miele coffee unit adds a layer of everyday luxury, and the spacious living room is warmed by a gas fireplace flanked by custom built-ins. A well-appointed mudroom and laundry room with built-in cabinetry keep day-to-day life organized. The primary suite is a true retreat, with a spa-inspired ensuite featuring a soaker tub, an oversized glass walk-in shower, dual vanities, and a generous walk-in closet. A dedicated main-floor home office rounds out a main level designed for comfortable, single-level living. A triple car garage with a built-in car lift adds rare versatility for car enthusiasts and hobbyists alike.The fully finished walkout lower level extends the home with in-floor heating and a lineup of spaces built for entertaining: a large recreation room complete with a pool table (included), a home theatre with built-in cabinetry, a full wet bar with a wine fridge, a soundproofed media/music room, and a home gym with mirrored walls and cork flooring. Built-in speakers with Sonos controllers reach every room in the house, including the garage, for effortless whole -home audio. Outside, a deck wired for sound and strung with bistro lighting overlooks a private, tree-lined backyard and includes a hot tub for year-round relaxation, while a paver-stone patio anchored by a fire pit and screened by a charming pergola gate creates a second gathering space for evenings under the stars. This address also comes with coveted lake access privileges â the lake is stocked with trout for catch-and-release fishing â within a limited-access community with only two entry points, offering residents a rare layer of privacy and exclusivity. Despite the tranquil, lake-community setting, everyday convenience is just steps away: a gas station, pharmacy, doctor, dentist, massage studio, restaurant, and liquor store are all within walking distance â a rare combination of space, quality, and lifestyle in one address. Call your agent and book your private tour today! (id:24240)