1074 Harmony Parade, Rural Rocky View County, Alberta, T3Z0H1

1074 Harmony Parade, Rural Rocky View County, Alberta, T3Z0H1
$783,900
Bedrooms
3
Bathrooms
3
Half Baths
1
Storeys
2
SqFt
1,775
Year Built
2022
Community
Harmony
MLS#
A2337522
Days Listed
56
Request a Tour

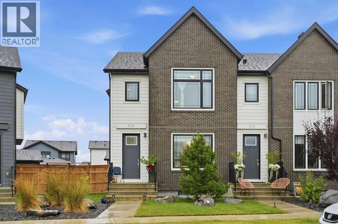
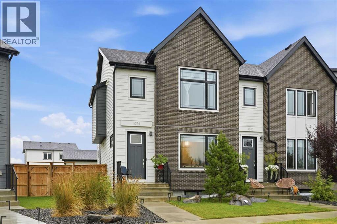
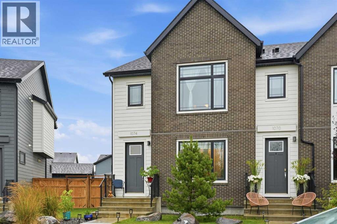
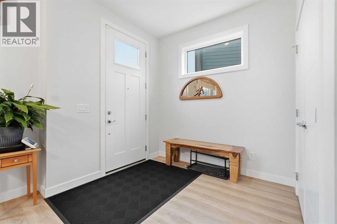
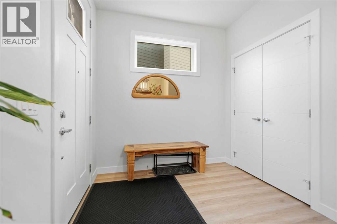
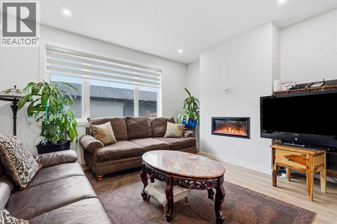
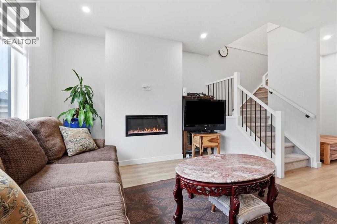
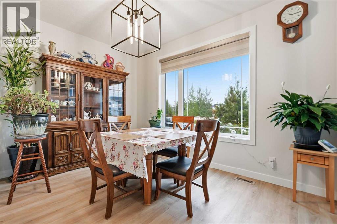
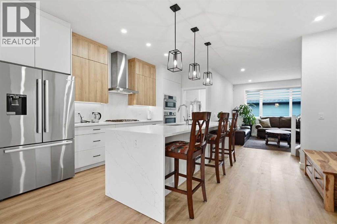
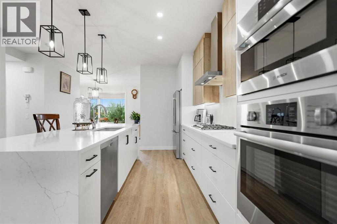
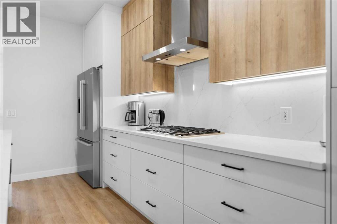
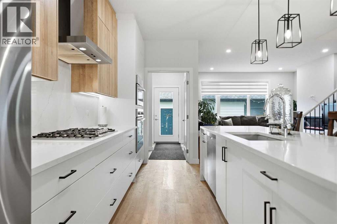
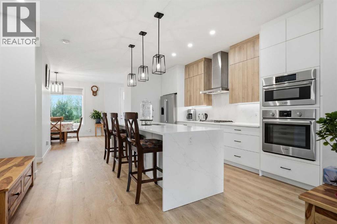
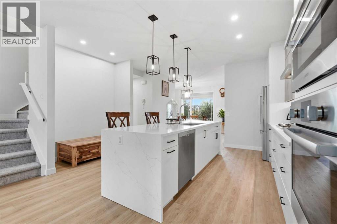
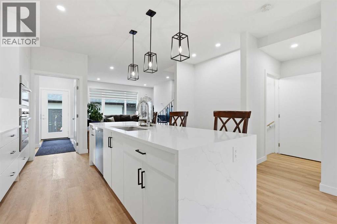
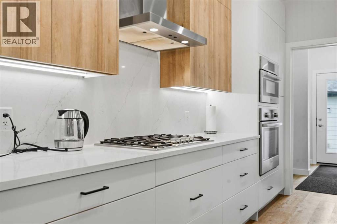
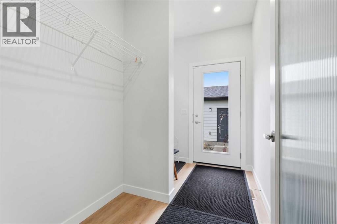
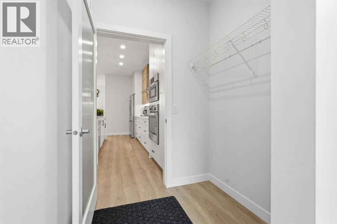
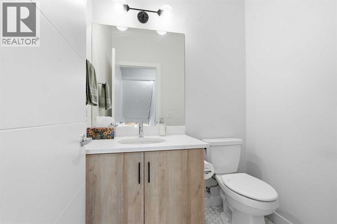
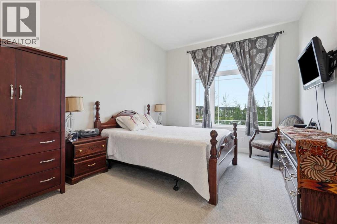
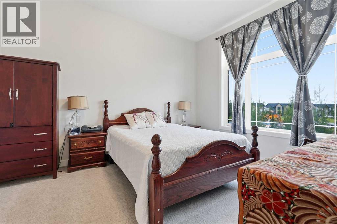
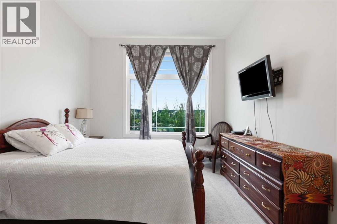
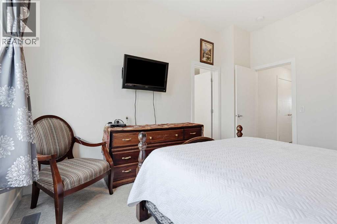
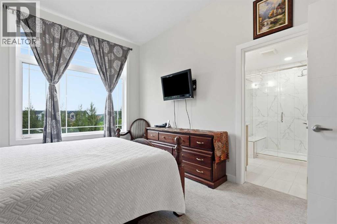
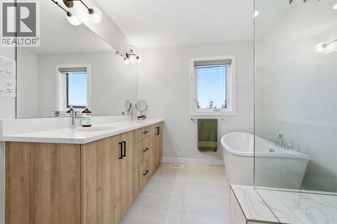
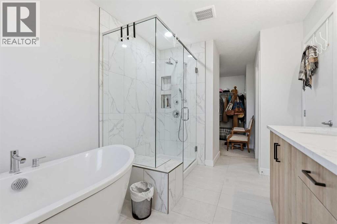
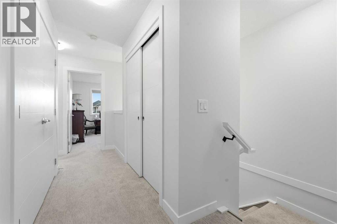
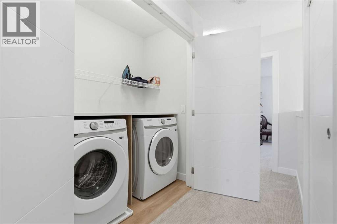
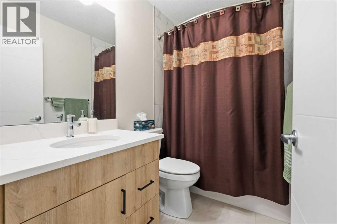
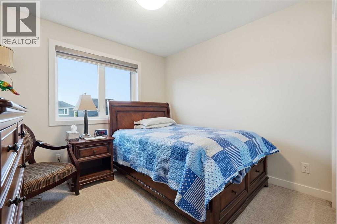
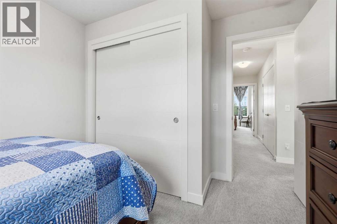
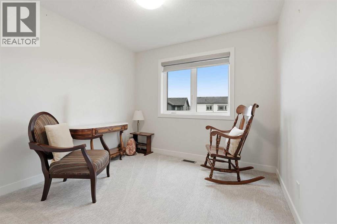
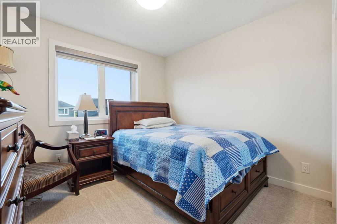
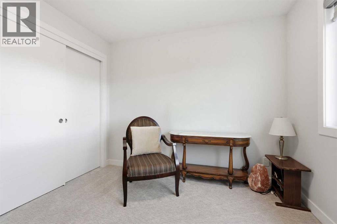
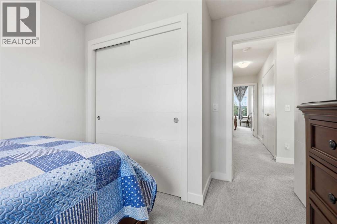
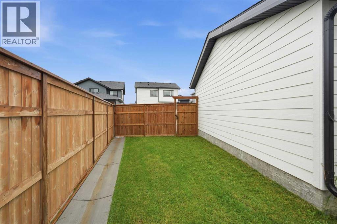
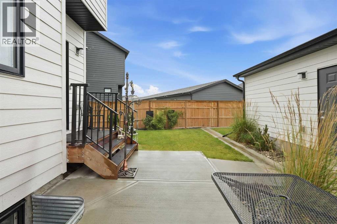
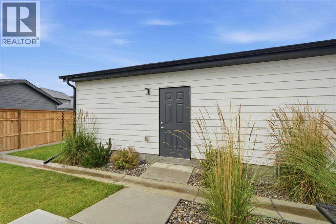
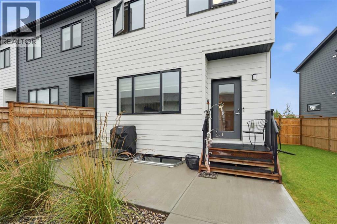
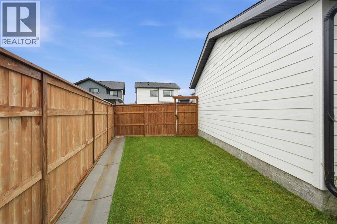
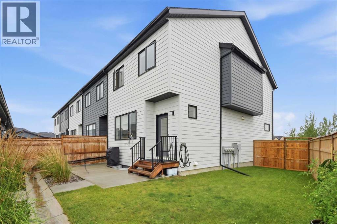
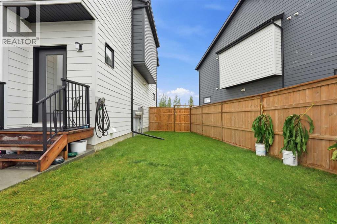
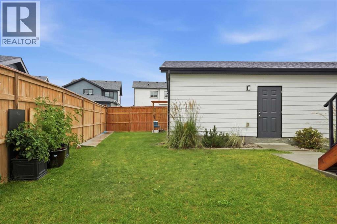
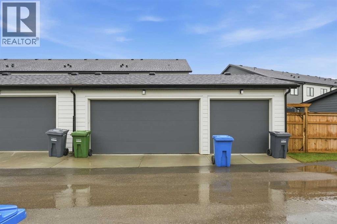
Positioned in the pristine, award winning community of Harmony, this elegant no pet, no smoking END UNIT 3 bedroom townhome offers nearly 1,800 sq ft of beautifully developed living space. The open and airy main floor is defined by vinyl plank flooring, high ceilings, and stylish lighting, introducing a spacious front dining area and a welcoming living room anchored by a striking feature fireplace. At the heart of the home, the kitchen is thoughtfully designed with quartz countertops, a waterfall island/eating bar, generous storage, a Bosch stainless steel appliance package, and a charming alcove ideal for a computer desk or coffee station. A convenient mudroom and 2 piece powder room complete the main level. The second floor hosts three well proportioned bedrooms, a 4 piece main bath, and laundry facilities. The primary suite impresses with a walk in closet and a private 5 piece ensuite featuring dual sinks, a relaxing freestanding soaker tub, and an oversized shower. Also enjoy the private fenced back yard with patio and access to the TRIPLE DETACHED GARAGE. Perfectly set across from Harmony’s Sunset Cove Playground and picnic area, this townhome enjoys effortless access to the community’s extraordinary amenities—meandering pathways, vibrant parks and playgrounds, a sparkling community lake, and the acclaimed Mickelson National Golf Club and Launch Pad. Located just minutes from Calgary and offering seamless access to the majestic Rocky Mountains, Harmony delivers an exceptional lifestyle for those who want to be immersed in the outdoors while enjoying elevated everyday conveniences at their fingertips. (id:24240)


Bedrooms: 3
Bathrooms: 3
Half Baths: 1
Interior Size: 1775 sqft
Total Finished Area: 1775.23 sqft
Storeys: 2
Year Built: 2022
Property Type: Single Family
Building Type: Row / Townhouse
Title: Freehold
Amenities: Clubhouse
Appliances: Washer, Refrigerator, Cooktop - Gas, Dishwasher, Dryer, Microwave, Oven - Built-In, Hood Fan, Window Coverings, Garage door opener
Nearby Ammenities: Golf Course, Park, Playground, Water Nearby
Community Features: Golf Course Development, Lake Privileges, Fishing
Features: Closet Organizers, No Animal Home, No Smoking Home
Parking Spaces: 3
Property Type: Single Family
Zoning: DC-129
Latest Update: Wed, 16 Sep 2026 18:28:46 GMT
MLS#: A2337522
Listing Agency:
RE/MAX First
115, 8820 BLACKFOOT TRAIL S.E., CALGARY, Alberta, T2J3J1
Realtor and MLS
This REALTOR.ca listing content is owned and licensed by REALTOR® members of The Canadian Real Estate Association

Connect With Us Today!

The Best Choice in Real Estate

The Tanya Eklund Group is a team of highly knowledgeable, skilled, real estate professionals. Our team concept allows us to offer a full-service, elevated buying or selling experience to our clients. But most importantly, we are dedicated to building trusted and loyal relationships with our clients. Connect with us to share your real estate goals, and we will share with you why we are the perfect team to make them happen. 

TopAboutServicesSearchContact
Have questions? Call us today at:
1 (403) 863-7434
CALL US
Property Search